<-- style PDP --> 83 BLACKBURN Crescent, Middlesex Centre - Detached for sale for $1,250,000
  • new
  • for sale

83 BLACKBURN Crescent

Middlesex Centre, Ontario, N0L 1R0 - Kilworth

$1,250,000

  • Neighbourhood

    Kilworth

  • Major Intersection

    BLACKBURN CRES / PIONEER DRIVE

  • Listed Since: 36 day(s)

  • Last update: 32 day(s) ago

Overview

  • Property Type

    Detached, 2-Storey

  • Bedrooms

    3

  • Bathrooms

    4

  • Basement

    W/O + Fin W/O

  • Kitchen

    1

  • Total Parking

    10 (2 Attached Garage)

  • Lot Size

    97.81x150.41 (Feet)

  • Taxes

    $6,552.00 (2025)

  • Type

    Freehold

Property Description

Property description for 83 BLACKBURN Crescent, Middlesex Centre

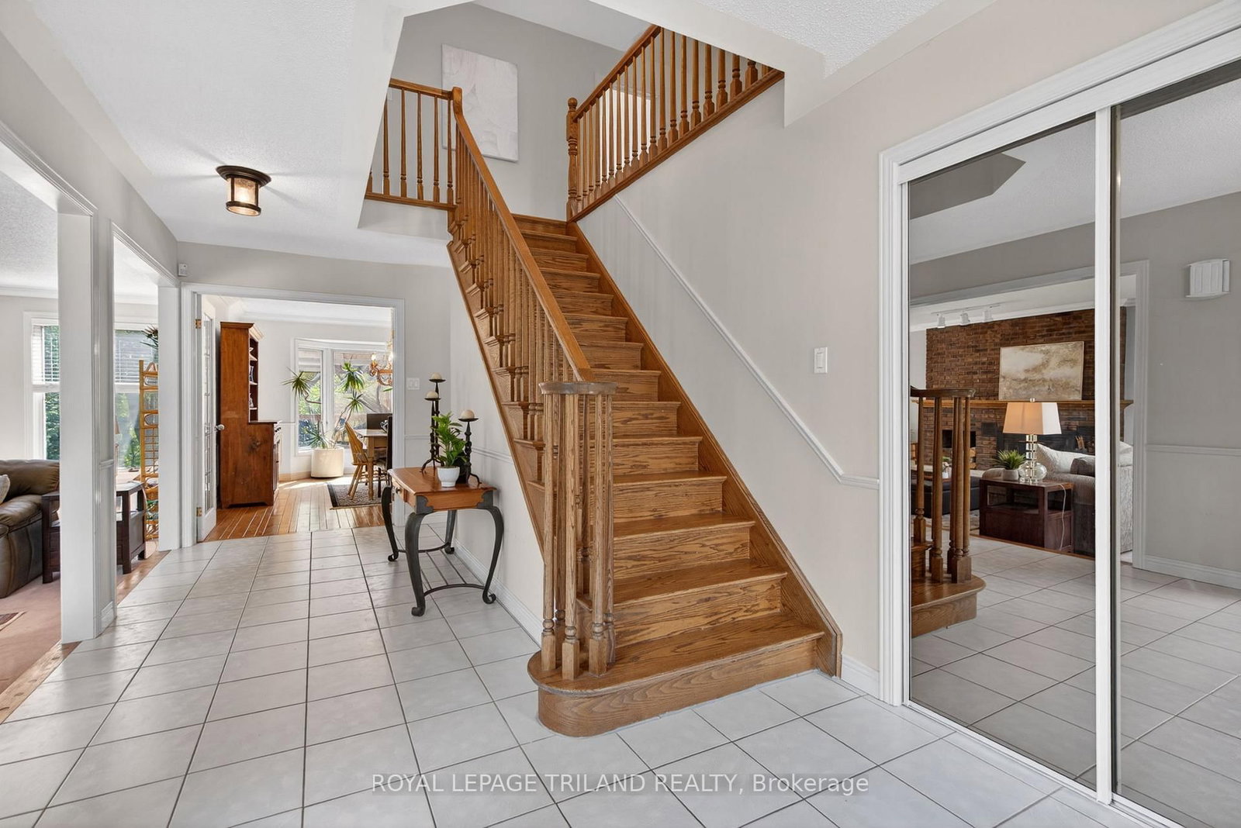
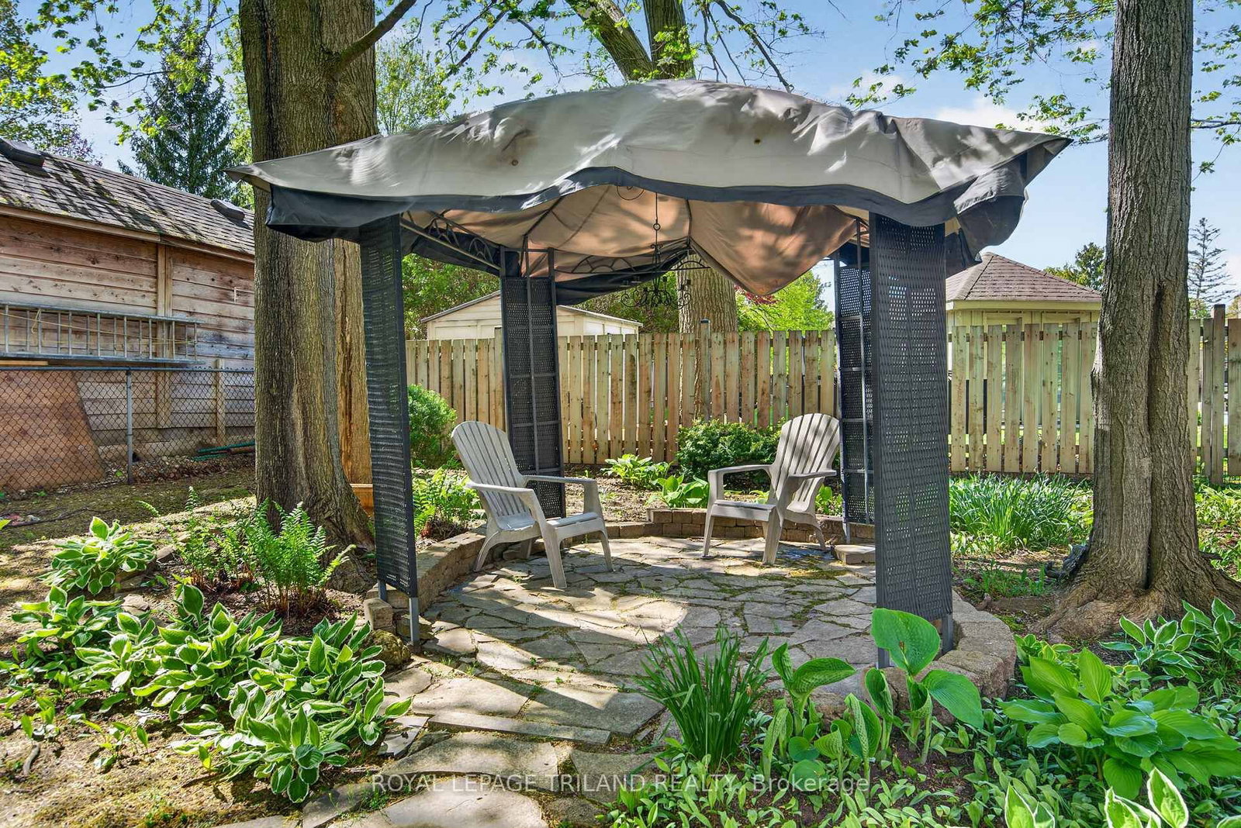
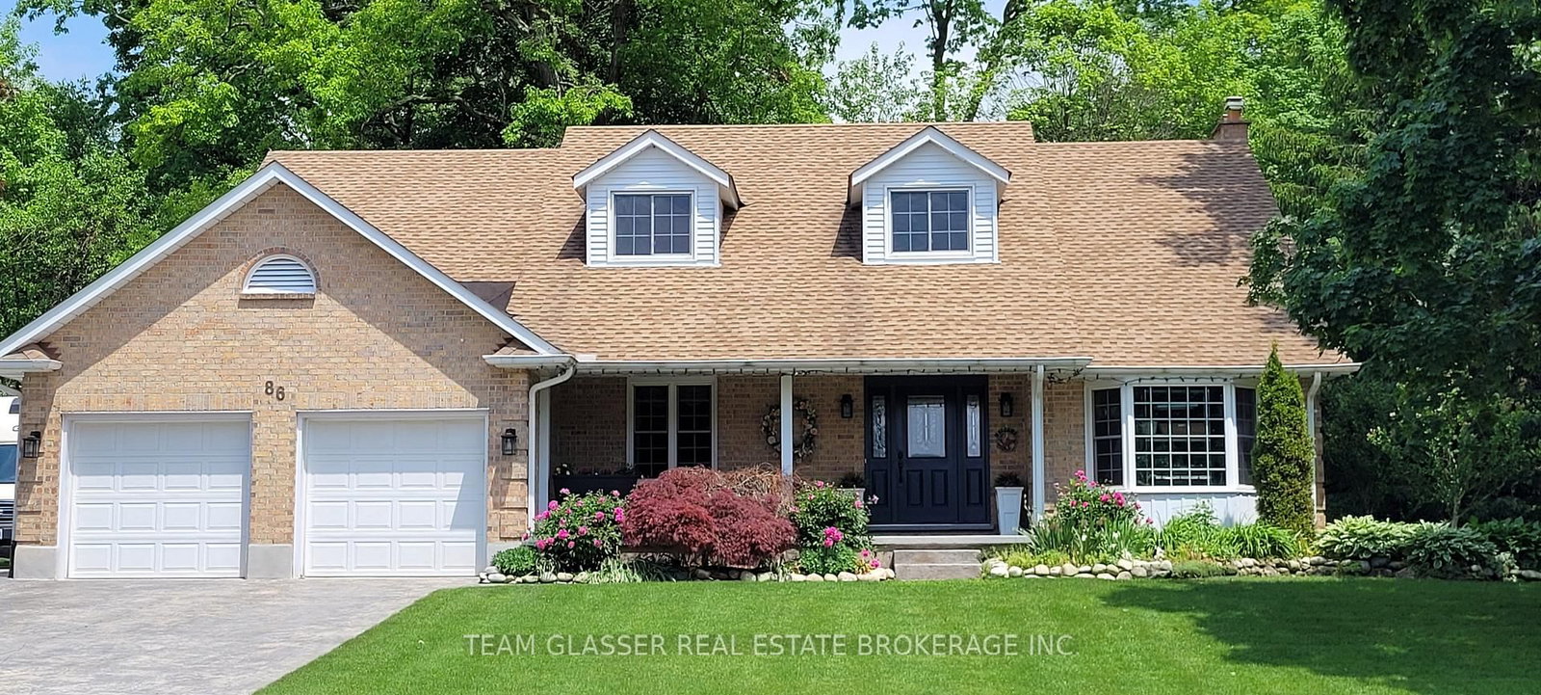
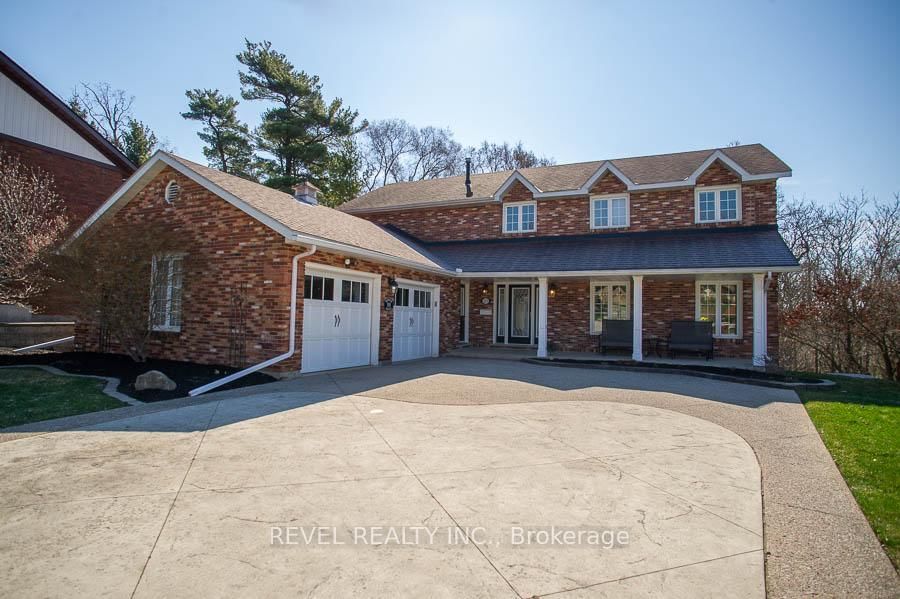
A striking blend of timeless masonry and modern architectural lines, this executive residence offers an unforgettable first impression from the moment you arrive. The stately stone façade, rich brick accents, crisp vertical siding, and dramatic rooflines are paired with oversized windows that fill the home with natural light. A distinctive turret-style entry adds elegance and character, while the mature tree-lined setting creates a private, estate-like atmosphere. Inside, the home showcases expansive principal rooms and a thoughtfully designed layout ideal for both everyday living and entertaining. A dedicated main floor office overlooks the private front patio, creating the perfect space to work from home in a peaceful setting. The bright open-concept living spaces are enhanced by panoramic views of the surrounding landscape, while the spacious kitchen and inviting family areas provide the perfect balance of comfort and sophistication. The stunning primary suite features a show-stopping ensuite designed for relaxation and luxury, while the other 2 generously sized secondary bedrooms and bathroom complete the upper level. The walk-out basement extends the living space and offers endless possibilities for entertaining, multi-generational living, or a private retreat. Step outside to your own backyard oasis featuring a large deck overlooking a tranquil pond and picturesque natural surroundings. The peaceful outdoor setting offers exceptional privacy and a true connection to nature.Completing the property is an oversized 2-car garage with additional storage space, ideal for a workshop, hobby area, or extra storage needs. Conveniently located close to top-rated schools, parks, shopping, restaurants, and major amenities, this exceptional property offers the perfect combination of luxury, functionality, and an incredible setting.

Listed by ROYAL LEPAGE TRILAND REALTY

  • MLS #

    X13153094

  • Sq. Ft

    2500-3000

  • Sq. Ft. Source

    MLS

  • Lot Irregularities

    Y

  • Year Built

    31-50

  • Pool

    None

  • Drive

    n/a

  • Garage

    Attached, 2 spaces

  • Total Parking

    10

  • Family Room

    Y

  • Den

    Y

  • Exterior

    Brick

  • Fireplace

    Y

  • Roof

    Shingles

  • Foundation

    Concrete

  • Elevator

    N

  • Water View

    n/a

  • Laundry Level

    Lower

  • Heat

    Forced Air

  • A/C

    Central Air

  • Water

    Municipal

  • Water Supply

    n/a

  • Sewers

    Sewers

  • Central Vac

    N

  • Bathroom

    1.63 x 1.67 ft Main level

    2 Pc Bath

  • Breakfast

    2.93 x 4.41 ft Main level

  • Dining

    4.5 x 3.66 ft Main level

  • Family

    3.66 x 3.7 ft Main level

  • Foyer

    2.66 x 3.34 ft Main level

  • Kitchen

    2.85 x 4.41 ft Main level

  • Living

    7.35 x 3.98 ft Main level

  • Bathroom

    2.69 x 2.32 ft 2nd level

    4 Pc Bath

  • Bathroom

    3.85 x 6.21 ft 2nd level

    4 Pc Ensuite

  • Den

    2.64 x 3.6 ft 2nd level

  • Br

    5.15 x 5.51 ft 2nd level

  • Br

    3.96 x 4.48 ft 2nd level

  • Primary

    5.84 x 5.28 ft 2nd level

  • Rec

    3.87 x 2.77 ft 2nd level

  • Other

    3.97 x 2.33 ft 2nd level

    W/I Closet

  • Bathroom

    2.41 x 1.47 ft Bsmt level

    2 Pc Bath

  • Cold/Cant

    2.05 x 3.65 ft Bsmt level

  • Laundry

    1.83 x 4.08 ft Bsmt level

  • Rec

    8.0 x 13.51 ft Bsmt level

  • Other

    4.08 x 4.91 ft Bsmt level

  • Other

    1.98 x 3.4 ft Bsmt level

  • MLS #

    X13153094

  • Sq. Ft

    2500-3000

  • Sq. Ft. Source

    MLS

  • Lot Irregularities

    Y

  • Year Built

    31-50

  • Pool

    None

  • Drive

    n/a

  • Garage

    Attached, 2 spaces

  • Total Parking

    10

  • Family Room

    Y

  • Den

    Y

  • Exterior

    Brick

  • Fireplace

    Y

  • Roof

    Shingles

  • Foundation

    Concrete

  • Elevator

    N

  • Water View

    n/a

  • Laundry Level

    Lower

  • Heat

    Forced Air

  • A/C

    Central Air

  • Water

    Municipal

  • Water Supply

    n/a

  • Sewers

    Sewers

  • Central Vac

    N

  • Bathroom

    1.63 x 1.67 ft Main level

    2 Pc Bath

  • Breakfast

    2.93 x 4.41 ft Main level

  • Dining

    4.5 x 3.66 ft Main level

  • Family

    3.66 x 3.7 ft Main level

  • Foyer

    2.66 x 3.34 ft Main level

  • Kitchen

    2.85 x 4.41 ft Main level

  • Living

    7.35 x 3.98 ft Main level

  • Bathroom

    2.69 x 2.32 ft 2nd level

    4 Pc Bath

  • Bathroom

    3.85 x 6.21 ft 2nd level

    4 Pc Ensuite

  • Den

    2.64 x 3.6 ft 2nd level

  • Br

    5.15 x 5.51 ft 2nd level

  • Br

    3.96 x 4.48 ft 2nd level

  • Primary

    5.84 x 5.28 ft 2nd level

  • Rec

    3.87 x 2.77 ft 2nd level

  • Other

    3.97 x 2.33 ft 2nd level

    W/I Closet

  • Bathroom

    2.41 x 1.47 ft Bsmt level

    2 Pc Bath

  • Cold/Cant

    2.05 x 3.65 ft Bsmt level

  • Laundry

    1.83 x 4.08 ft Bsmt level

  • Rec

    8.0 x 13.51 ft Bsmt level

  • Other

    4.08 x 4.91 ft Bsmt level

  • Other

    1.98 x 3.4 ft Bsmt level

Thinking of Selling?

Find Out Your Home’s Value in Today’s Market!

No Email or Signup is required to view your home estimate.

estimate your home value

Contact Manoj Kukreja

Sales Representative,
Century 21 People’s Choice Realty Inc.,
Brokerage
(647) 576 - 2100

Manoj profile avatar

Mortgage Calculator

This data is for informational purposes only.

Mortgage Payment per month

Principal Amount

Interest

Total Payable

Amortization

Amortization

Closing Cost Calculator

This data is for informational purposes only.

Closing Cost Total for this property

Total Cash flow for purchasing this property

Down Payment(%)*
Additional information

Provincial Land Transfer Tax

Ontario Land Transfer Tax Rebate

Toronto Land Transfer Tax

Toronto Land Transfer Tax Rebate

PST on CMHC Insurance Premium

Lawyer Fees

$2,825

Government Registration Fee's

$164

Title Insurance

Closing Cost Total

Total Cash flow for purchasing this property

Provincial Land Transfer Tax

Ontario Land Transfer Tax Rebate

Toronto Land Transfer Tax

Toronto Land Transfer Tax Rebate

PST on CMHC Insurance Premium

Lawyer Fees

$2,825

Government Registarion Fee's

$164

Title Insurance

Down Payment(%)*

* A down payment of less than 20% is permitted only for first-time home buyers purchasing their principal residence. The minimum down payment required is 5% for the portion of the purchase price up to $500,000, and 10% for the portion between $500,000 and $1,500,000. For properties priced over $1,500,000, a minimum down payment of 20% is required.

Thinking of Selling?

Find Out Your Home’s Value in Today’s Market!

No Email or Signup is required to view your home estimate.

estimate your home value

Contact Manoj Kukreja

Sales Representative, Century 21 People’s Choice Realty Inc., Brokerage
(647) 576 - 2100

Manoj profile avatar

Recent Sold Listings in Kilworth, Middlesex Centre

Popular Cities